Chriestie's International Real Estate Group
Luxury View
2023256
results
Refine Search

Your Search Results

r=6313-6324
885 Park Avenue New York City NY 10075
Sold

MLS Number RLS10063870

  • Coop
  • Bathroom 3
  • Bedrooms 3
  • Full Bath 3
  • Mls Status Closed

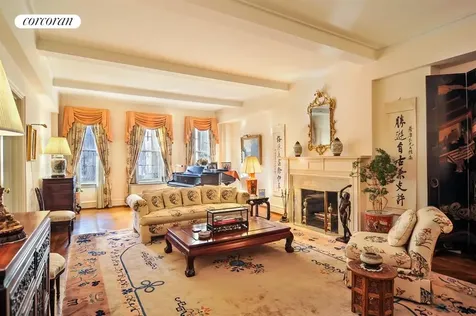
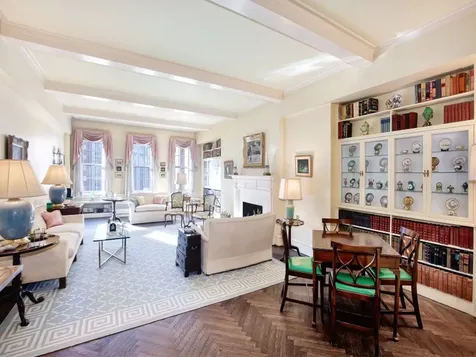
This is a most gracious prewar home in a well-regarded prewar cooperative. Entrance from a double elevator landing is into a grand central gallery exceeding 30 feet in length. The south-facing living room with wood burning fireplace is at the end, with an entrance into the adjacent library (4th bedroom). The corner master bedroom with oversized master bathroom en suite also has a sunny southern outlook. Two additional bedrooms, each with bathroom en suite, are located along a separate hallway parallel to the gallery. At the opposite end is the formal dining room. Beyond is the windowed eat-in kitchen with washer/dryer and open to a large living/dining/play space, formerly 2 staff rooms and a pantry. One staff room with staff bathroom remains. The apartment features ample prewar details, including high ceilings and herringbone floors, although the windows are new. The building itself, with private storage and a fitness center, is highly serviced.

Listed by Corcoran Group /

Listing Sold by The Corcoran Group

$
$
%
$/month over payments
Federal 30-year interest rate: 6.51% last updated on May 21, 2026
* All Figures are estimates. Check with your bank or proposed mortgage company for actual interest rates.
This product uses the FRED® API but is not endorsed or certified by the Federal Reserve Bank of St. Louis.

Ask A QuestionMore Details

120 E End Avenue New York City NY 10028
Sold

MLS Number RLS10099175

  • Coop
  • Bathroom 5
  • Bedrooms 4
  • Mls Status Closed
  • Modification Date 05/15/2026

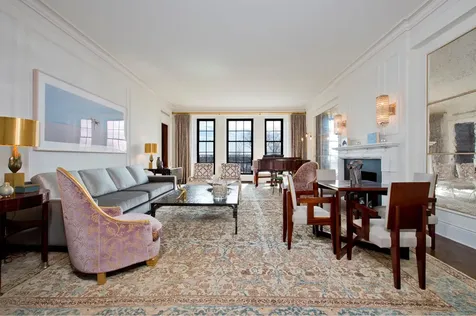
Sophisticated architectural details and design embellishments abound in this magnificent, Triple mint condition, 11 into 9-room residence. Located in one of Manhattan's finest cooperative buildings, this 4 bedroom, 4.5 bath apartment was meticulously renovated and updated for modern living while maintaining its understated elegance and innate charm. Entry is through a jewel box-like private elevator landing into a gracious gallery flanked by palatial-sized rooms of graceful scale and proportion. The bright, formal living room has a working fireplace and floor to ceiling windows and sits opposite to the banquet-sized dining room that has an eased, barrel vault ceiling and floor to ceiling windows. The exquisite, Rosewood paneled library has a working fireplace, a full wet bar and an extraordinary powder room. There are four large bedrooms; the doubled exposed, corner master, library and living room enjoy direct park and East River views. The huge, eat-in, St. Charles chef's kitchen is ideal for large scale entertaining or at-home meals; custom cabinetry, top of the line appliances, polished stone mosaic floors and cast glass counters only hint at the beauty and functionality of the crown jewel of this home. Rounding out this remarkable residence is a laundry area, staff room and abundant, fully fitted storage. Prewar details include soaring 10' ceilings, traditional moldings, lovely floors and huge windows. Modern updates include choice selections of ceramic, stone and marble slabs and tiles, beautiful hardware, custom millwork, central HVAC, Crestron AV system, Lutron lighting, radiant heated floors and Panorama windows. You must see this apartment to appreciate it. 120 East End Avenue is one of the finest, white glove, full service cooperative buildings in New York. Developed in 1931 by Vincent Astor and designed by Charles Platt, this impeccably discreet apartment house faces Carl Schurz Park and the East River. So pleased was Vincent Astor with this building that he made his home here for 19 years. It was to this house that he brought his bride, Brooke upon their marriage. An unusual but gracious touch was the creation of gardens to the west and north of the building that still exist. Additional amenities include a fitness center, bike room and individual storage units with Mosler doors.

Listed by Douglas Elliman Real Estate / Joan S Swift

Listing Sold by Elliman

$
$
%
$/month over payments
Federal 30-year interest rate: 6.51% last updated on May 21, 2026
* All Figures are estimates. Check with your bank or proposed mortgage company for actual interest rates.
This product uses the FRED® API but is not endorsed or certified by the Federal Reserve Bank of St. Louis.

Ask A QuestionMore Details

128 W 82nd Street New York City NY 10024
Sold

MLS Number RLS10466676

  • Residential
  • Studio Studio
  • Mls Status Closed
  • Modification Date 05/15/2026
  • Property SubType Multi Family

This handsome 5-story, 20-foot wide townhouse is located on a tree lined Upper West Side townhouse block. Delivered vacant, the owners of 128 West 82nd Street have engaged the renowned international architectural firm of 1100 Architect to complete LPC and DOB approved architectural plans. The plans provide for a distinctive and modern design of space and light expanding the existing 6,700 sq. ft. This presents a ready to build opportunity for a one or two family home with elevator and plenty of outdoor space. A rare feature is the existing deep two story rear extension with a vista over lush gardens and greenery on every side. Equally rare are 11' ceilings on both the Parlor and 3rd Floor. The building is built 95' deep on two extensions. Garden FloorEnter under the stoop through the front garden to a full floor guest apartment with rear garden. From this floor the elevator and stairway provide access to the above four floors. Parlor FloorFrom the top of the stone stoop, enter the first of four magnificent floors. The design calls for an elegant entry hall, study, dining room and kitchen. The ceilings on this floor are 11'. Adjacent to the kitchen is an entertaining terrace which overlooks the rear gardens. A row of glass windows lets in a tremendous amount of light, and the views of the outdoor gardens are green and lush. Third FloorAlso with 11' ceilings, the formal living room, library and media room will offer grand entertaining opportunities. And there will be another large terrace off of this floor overlooking the lush gardens below. Fourth FloorThe fourth floor contains the master bedroom suite and another bedroom with ensuite bath. This could easily be an office. Fifth FloorOf course, with an elevator, the fifth floor won't be hard to reach, especially for the younger set. There are two bedrooms with en suite bathrooms proposed. There is also a day room in between the bedrooms that could be used as an office, play room or media center. There is additional storage on this floor as well. Cellar The cellar will be excavated to a 9' ceiling height. In addition to the mechanicals and elevator equipment, there is lots of space for a gym, other recreational space or storage.

Listed by Brown Harris Stevens Residential Sales LLC / Wolf Jakubowski

Listing Sold by Brown Harris Stevens Residential Sales LLC

$
$
%
$/month over payments
Federal 30-year interest rate: 6.51% last updated on May 21, 2026
* All Figures are estimates. Check with your bank or proposed mortgage company for actual interest rates.
This product uses the FRED® API but is not endorsed or certified by the Federal Reserve Bank of St. Louis.

Ask A QuestionMore Details

147 E 63rd Street New York City NY 10065
Sold

MLS Number RLS10922063

  • Residential
  • Common Interest None
  • Bathroom 6
  • Bedrooms 5
  • Full Bath 5

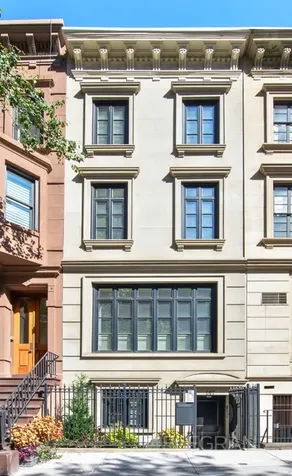
MINT TOWNHOUSE with Elevator - A 5-story, appx. 6,000 sqft Limestone Townhouse that feels much grander than it's dimensions of 16ft wide x 65ft deep, 100sqft lot.This completely renovated, barely lived in Townhouse, located on a beautiful wide block with magnificent and historic Townhouses on either side, has 5 large Bedrooms plus a Library, 5.5 modern Bathrooms, 2 Terraces off the higher floors, and a gorgeous 30ft Garden.Originally built in 1988 but recently underwent cosmetic, mechanical and structural renovation over the past six years to bring it up to State-of-the-Art and move-in condition. Impeccably kept and in pristine condition this House boasts a new Elevator which services all floors.On the 1st Level, enter the circular Foyer to the Den/Dining Area and the Eat-in Kitchen which flows out to the charming, landscaped Garden with an outdoor Flat Screen TV and beautiful Plantings.An Architecturally Contemporary Staircase with an overhead Skylight and great proportions leads you to the Parlor Floor. This Level has 11' ceiling height and showcases a Library (can double as a Dining Room) with a large south-facing window over-looking East 63rd Street. Also on this Floor is a mirrored, marble Bar Area which is great for entertaining as well as a Living Room w/ WBF and a Terrace that looks out to the beautiful, landscaped Garden.The 3rd Floor has a Full-Floor Primary Bedroom Suite with a large custom designed Dressing Area and ample Closets. Opposite the Primary Bedroom Suite, on this Floor, is an enormous White Marble Bathroom with Stall Shower, Tub, Double Sinks, a woodburning fireplace and a Built-in Television.The 4th Floor has 2 large Bedrooms, 2 Bathrooms (one en-suite) as well as a Laundry Area for ease and convenience. This Floor gets abundant light and Treetop Views.The Top Floor has 2 more Bedrooms, a south-facing Terrace and 1 Bathroom. One of the Bedrooms on this Floor can be used as a bright and sunny Home Office.A Crestron System has been installed throughout for lighting and audio/visual convenience that is compatible with iPad touch controls.This gorgeous Limestone Townhouse located at the corner of 63rd and Lexington has great proximity to an Equinox Gym, shopping, restaurants, and transportation.

Listed by Sloane Square LLC / Meltzer Amy Tucker

Listing Sold by Corcoran Group Richard Ziegelasch

$
$
%
$/month over payments
Federal 30-year interest rate: 6.51% last updated on May 21, 2026
* All Figures are estimates. Check with your bank or proposed mortgage company for actual interest rates.
This product uses the FRED® API but is not endorsed or certified by the Federal Reserve Bank of St. Louis.

Ask A QuestionMore Details

555 W 22nd Street New York City NY 10011
Sold

MLS Number RLS10976869

  • Residential
  • Common Interest Condominium
  • Bathroom 4
  • Bedrooms 3
  • Full Bath 3

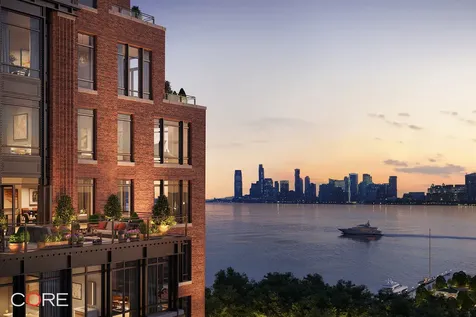
Private In-Person & Virtual Appointments Available - Immediate Occupancy. Inspired by West Chelsea's historical architecture and rich heritage, The Cortland, located at 555 W 22nd Street, is striking a new presence on the Hudson waterfront. Hand-crafted and American-made, The Cortland represents a unique collaboration between two architectural icons, Robert A.M. Stern Architects and Olson Kundig. Uniting elegant design and exceptional attention to detail, The Cortland is a building that will stand for generations to come. Residence 12AE is a 2,476 SF duplex residence with three bedrooms and three-and-a-half bathrooms. The 166 SF private terrace has views of the Hudson River facing west and city skyline views facing north. The expansive, open-plan living and dining areas feature unobstructed views of the Hudson River, a 20-foot corner great room, warm wood flooring, and floor-to-ceiling windows. The amenity program is the heart of the residential experience at The Cortland. Designed by Olson Kundig and curated by Related Life, the amenities have all the style and sophistication of a private members club in the city. Developed by Related. The listing images represent various units in the building. The complete offering terms are in the offering plan available from Sponsor. File No. CD 19-0409.

Listed by, Shaun Osher of CORE Group Marketing LLC

Listing Sold by CORE Group Marketing LLC

$
$
%
$/month over payments
Federal 30-year interest rate: 6.51% last updated on May 21, 2026
* All Figures are estimates. Check with your bank or proposed mortgage company for actual interest rates.
This product uses the FRED® API but is not endorsed or certified by the Federal Reserve Bank of St. Louis.

Ask A QuestionMore Details

151 E 85th Street New York City NY 10028
Sold

MLS Number RLS10085794

  • Condo
  • Common Interest Condominium
  • Bathroom 6
  • Bedrooms 5
  • Mls Status Closed

This gracious, light-flooded five bedroom, five and a half bathroom home is located in the Lucida, an Upper East Side luxury condominium completed in 2009. Situated on the 14th floor, on a semi-private landing shared by two other apartments, this space measures approximately 3,478 square feet and boasts a grand 33' x 28' living room with open city views to the southwest, 10' ceilings, a large eat-in kitchen, modern top-of-the-line finishes, and floor-to-ceiling windows. This home has never been occupied; additional features of the space include: hardwood oak floors throughout, central heating and air conditioning, electric shades in every room, custom closets, and a double storage unit. Designed by Cook + Fox as the first uptown LEED Certified Green Building, the Lucida was built to include triple paned windows, fresh air filtration systems, and environmentally-friendly materials throughout. Other building features include nearly 8,000 square feet of amenities space, including a La Palestra fitness club, a pool, a hot tub and a yoga studio--a Kidville-designed playroom, a video arcade, and a luxurious residents' lounge with a great room, catering kitchen, sitting area, fireplace and pool table. This is a 24-hour doorman and concierge building in which pets are allowed. The Lucida boasts a central location from which the heart of Carnegie Hill and the Upper East Side, Central Park, Museum Mile--are all within a short walking distance. Please call or email to schedule a viewing for this gracious apartment.

Listed by Brown Harris Stevens Residential Sales LLC /

Listing Sold by Brown Harris Stevens Residential Sales LLC

$
$
%
$/month over payments
Federal 30-year interest rate: 6.51% last updated on May 21, 2026
* All Figures are estimates. Check with your bank or proposed mortgage company for actual interest rates.
This product uses the FRED® API but is not endorsed or certified by the Federal Reserve Bank of St. Louis.

Ask A QuestionMore Details

239 Central Park W New York City NY 10024
Sold

MLS Number RLS10002212

  • Coop
  • Bathroom 3
  • Bedrooms 3
  • Mls Status Closed
  • Modification Date 05/14/2026

Listed by Brown Harris Stevens Residential Sales LLC / John Burger

Listing Sold by Brown Harris Stevens Residential Sales LLC

$
$
%
$/month over payments
Federal 30-year interest rate: 6.51% last updated on May 21, 2026
* All Figures are estimates. Check with your bank or proposed mortgage company for actual interest rates.
This product uses the FRED® API but is not endorsed or certified by the Federal Reserve Bank of St. Louis.

Ask A QuestionMore Details

353 Central Park W New York City NY 10025
Sold

MLS Number RLS10478430

  • Condo
  • Common Interest Condominium
  • Bathroom 4
  • Bedrooms 4
  • Mls Status Closed

For an appointment please contact Emily Beare at 212-726-0786 Designed by world-renowned architect, Ismael Leyva, this beautifully renovated, full-floor home offers a gracious layout with breathtaking panoramic views of all of Central Park down to Central Park South and beyond to the Empire State Building. A private elevator landing leads to the Marmol foyer and gallery, and to the open living space with an Onyx wood burning fireplace, LED lighting and balconies to the south and east overlooking the park. The open plan kitchen and dining room, has an integrated stereo and entertainment system, making this a perfect home to entertain in. Modern architectural details blend seamlessly with state-of-the-art conveniences in the Italian lacquer kitchen, across from a separate service elevator. This 2,733-square foot home is currently configured as a 3 bedroom plus a library, offering a flexible floor plan. Lavish well-appointed interiors include 9-inch Scandinavian oak plank floors, four full Marmol bathrooms, central two-zone air conditioning with perimeter heating, private washer and dryer and floor to ceiling casement windows. Built in 1992, this intimate condominium has only 15 residences and white-glove amenities that include a full-time doorman/concierge, Park-facing gym with state-of-the-art equipment, bike room and an exquisite rooftop terrace with outstanding 360-degree views.

Listed by CORE Group Marketing LLC / Emily Beare

Listing Sold by CORE Group Marketing,LLC

$
$
%
$/month over payments
Federal 30-year interest rate: 6.51% last updated on May 21, 2026
* All Figures are estimates. Check with your bank or proposed mortgage company for actual interest rates.
This product uses the FRED® API but is not endorsed or certified by the Federal Reserve Bank of St. Louis.

Ask A QuestionMore Details

885 Park Avenue New York City NY 10075
Sold

MLS Number RLS10072869

  • Coop
  • Bathroom 5
  • Bedrooms 4
  • Mls Status Closed
  • Modification Date 05/15/2026

Situated in a highly sought after Lenox Hill co-operative, this bright and expansive 11-room apartment is in pristine Estate condition. With 4 bedrooms and 3 full baths in the bedroom wing, along with an additional 3 maids rooms and a 4th bath in the rear of the apartment, this offering marks a spectacular opportunity to create a grand home. The apartment, located on the 7th floor, offers exceptional light and rare open views East overlooking townhouse gardens below, as well as pleasant Southern views over quiet 78th Street. Enter the home through the central gallery, which exceeds 30 feet in length. The sun-flooded South facing living room features a wood-burning fireplace, while an adjacent library with wet-bar can be kept as is or converted into an additional 4th bedroom. The corner master bedroom offers an oversized en-suite bath, and there are two additional bedrooms, and 2 additional baths. The elegant prewar details, such as the herringbone floors, crown moldings and baseboards, are each in exceptional condition. A grand-scaled formal dining room sits off the foyer leading to the enormous "domestic" wing of the apartment in original condition, offering a kitchen with three exposures, breakfast area, butler's pantry, laundry room, as well as two staff quarters, which share a bath. 885 Park Avenue is a well-regarded 15-story full-service pre-war cooperative constructed in 1927. The building features full-time doormen, live-in super, private storage and a newly renovated fitness center. 25 financing not to exceed $2,000,000. 3 flip tax paid by Purchaser.

Listed by Sothebys International Realty / Jeremy V Stein

Listing Sold by Sothebys International Realty

$
$
%
$/month over payments
Federal 30-year interest rate: 6.51% last updated on May 21, 2026
* All Figures are estimates. Check with your bank or proposed mortgage company for actual interest rates.
This product uses the FRED® API but is not endorsed or certified by the Federal Reserve Bank of St. Louis.

Ask A QuestionMore Details

885 Park Avenue New York City NY 10075
Sold

MLS Number RLS10486945

  • Condo
  • Common Interest Condop
  • Bathroom 5
  • Bedrooms 4
  • Half Baths 1

Situated in a highly sought after Lenox Hill co-operative, this bright and expansive 11-room apartment is in pristine Estate condition. With 4 bedrooms and 3 full baths in the bedroom wing, along with an additional 3 maids rooms and a 4th bath in the rear of the apartment, this offering marks a spectacular opportunity to create a grand home. The apartment, located on the 7th floor, offers exceptional light and rare open views East overlooking townhouse gardens below, as well as pleasant Southern views over quiet 78th Street. Enter the home through the central gallery, which exceeds 30 feet in length. The sun-flooded South facing living room features a wood-burning fireplace, while an adjacent library with wet-bar can be kept as is or converted into an additional 4th bedroom. The corner master bedroom offers an oversized en-suite bath, and there are two additional bedrooms, and 2 additional baths. The elegant prewar details, such as the herringbone floors, crown moldings and baseboards, are each in exceptional condition. A grand-scaled formal dining room sits off the foyer leading to the enormous "domestic" wing of the apartment in original condition, offering a kitchen with three exposures, breakfast area, butler's pantry, laundry room, as well as two staff quarters, which share a bath. 885 Park Avenue is a well-regarded 15-story full-service pre-war cooperative constructed in 1927. The building features full-time doormen, live-in super, private storage and a newly renovated fitness center. 25 financing not to exceed $2,000,000. 3 flip tax paid by Purchaser.

Listed by Sothebys International Realty / Jeremy V Stein

Listing Sold by Sotheby's International Realty,Inc.

$
$
%
$/month over payments
Federal 30-year interest rate: 6.51% last updated on May 21, 2026
* All Figures are estimates. Check with your bank or proposed mortgage company for actual interest rates.
This product uses the FRED® API but is not endorsed or certified by the Federal Reserve Bank of St. Louis.

Ask A QuestionMore Details

14 Wyckoff Street New York City NY 11201
Sold

MLS Number RLS10711723

  • Residential
  • Bathroom 6
  • Bedrooms 6
  • Full Bath 5
  • Half Baths 1

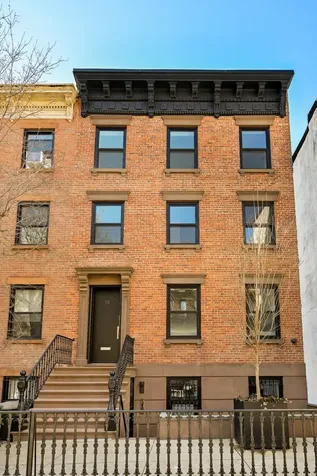
14 Wyckoff Street is a 25-foot wide, legal two-family townhouse that has been painstakingly renovated and completed in 2020 by iGrace to the highest caliber of workmanship and unparalleled quality. This handsome home boasts approximately 5,112 square feet of interior living space including the finished basement and approximately 1,300 square feet of outdoor space with 6 bedrooms and 5 full baths and one half bath. Originally built in 1910, 14 Wyckoff features a fully restored historic brick and brownstone facade and ironwork, new structural framing, a new roof, new gas service and piping, new plumbing, acoustical treatments throughout the house, new heating, cooling and exhaust systems featuring energy efficient state-of-the-art Mitsubishi City-Multi equipment. The new electrical system is wired for an integrated security system as well as AV and sound. The outdoor space includes a front garden, a 33 foot deep rear garden accessible from both the garden and parlor floors, and two terracesone off of the parlor living room and one off of the top-floor primary bedroom. The renovated garden has new landscaping, hardscape and watering system. Restored front and rear garden facades include waterproofing, stucco, trim and insulated glass windows and doors. Enter the home on the parlor level to a bright foyer lit by a new central skylight that peers down from the top floor over the European White Oak floors and Starphire Glass railing of the staircase. The living and dining area is roughly 500 SF with custom built-ins and flows into the open kitchen, which faces Wyckoff Street. Bedecked in white Glassos countertops and backsplash and outfitted with the top-of-the-line appliances including a built-in Viking refrigerator, Grohe faucets, a vented 8-burner Viking range and a Miele dishwasher. The custom-built white lacquer cabinets made by SFA Interior features abundant storage space and pantry area. The back of the house is all light with oversized south-facing, double-glazed windows and a terrace. A few steps down, new cedar fencing and Bluestone create a tranquil outdoor spaceideal for casual al-fresco dining on a warm Brooklyn night and capable of accommodating a much larger gathering. A windowed powder room is discreetly tucked away at the back of the house completing the parlor floor. The second floor is thoughtfully designed with 3 bedrooms and 2 full windowed bathrooms which feature all new radiant heated floors, Toto toilets, Terrazzo floors, and Starphire Glass shower enclosures. Each bedroom houses ample closet space all outfitted by California Closets. Acoustical treatments throughout the house allow the middle bedroom to be used as a playroom, second floor den, or home gym. A second full-size washer and dryer is conveniently located on this floor. The top floor features the primary bedroom suite and includes two bathrooms, a dressing room and an additional bedroom that can be used as a study, library, or office. The primary bedroom is in the back of the house with a private south-facing garden-view terrace. The primary bathroom is adorned with custom stone and Corian finishes, a frameless shower enclosure, soaking tub, Terrazzo floor with radiant heat, Toto toilet, custom cabinets, and hardware by Harrington Brassworks. The gracious dressing room, spanning over 10 feet deep, connects to the second bathroom on this level. Adjoining the second bathroom is a sitting room or home office. This can easily be converted into a bedroom with an en-suite bathroom, if preferred. The garden level can be used as a separate apartment generating income, a guest/au pair suite, or additional living space with a summer kitchen. Floor-to-ceiling windows and doors lead out and up a few steps to the backyard. The entry to this floor features a full mudroom with generous closets. As a stand-alone apartment, no detail has been overlookedtop-notch finishes including custom built-in wood cabinetry and a kitchen complete with Grohe faucets, Corian countertops, Sub-Zero refrigerator, Viking 4-burner range, and Bosch dishwasher. Off the open-plan living and dining space is a 13'x13' bedroom which is wired for and currently used as a screening room. The bathroom on this level has the same finishes found throughout the housenew radiant heating floors, Toto toilet, Harrington Brassworks hardware, Terrazzo floor, and a Starphire Glass shower enclosure. The basement is home to a fully soundproofed room perfect for band practice, playroom or office. This level also includes abundant storage, all new mechanical equipment, new archway hatch with access to trash enclosure, and high capacity laundry room equipped with LG washer and dryer.

Listed by Compass / Kyle W Blackmon, Cynthia Lane Fazio and Samantha Shuman

Listing Sold by Compass

$
$
%
$/month over payments
Federal 30-year interest rate: 6.51% last updated on May 21, 2026
* All Figures are estimates. Check with your bank or proposed mortgage company for actual interest rates.
This product uses the FRED® API but is not endorsed or certified by the Federal Reserve Bank of St. Louis.

Ask A QuestionMore Details

20 Greene Street New York City NY 10013
Sold

MLS Number RLS10854062

  • Condo
  • Common Interest Condominium
  • Bathroom 3
  • Bedrooms 3
  • Full Bath 2

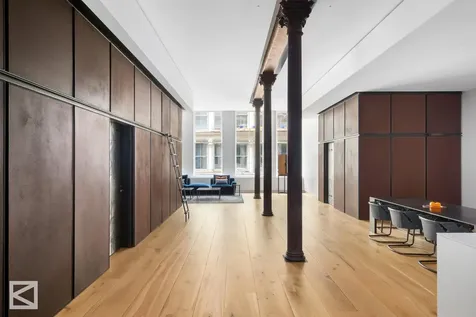
20 Greene Street, one of downtown's most iconic cast-iron loft buildings, is situated on one of the most desirable cobblestone blocks in Soho. Originally constructed in 1880 and restored to the highest standards, this 10 unit pre-war condominium offers extraordinary space, proportion, and privacy. Luminous and modern, this 2,630 square foot 3 bedroom, 2.5 bathroom quintessential Soho loft was just renovated to the most exacting standards.This home offers a sprawling floor-through layout, including an impressive and airy westward facing great room highlighted by soaring 13 foot ceilings, oversized 10+ foot high deep-set windows, 14 inch American reclaimed oak floors, exposed brick, charming wood-beam ceilings, and beautifully restored cast-iron columns. The home's state-of-the art Bulthaup kitchen offers a "chef level" experience, and is completely equipped with top-of-the-line appliances including a Gaggenau range, oven, warming drawer, microwave and dishwasher, as well as a 36 inch Sub Zero refrigerator and custom wine cooler. These features are complemented by crisp, white countertops that are further enhanced by a designed reclaimed copper detail that flanks accent walls throughout the loft. This home also contains a breathable dining area that comfortably accommodates 14-seat plus dining.Situated past the kitchen is a spectacular den which makes for a perfect lounge area, library or home office. The chic powder room is outfitted with Dornbracht fixtures, a private laundry facility, and a storage closet. The home's spacious master suite truly embodies tranquility with two eastward facing oversized windows, an exposed brick accent wall, and a customized, fully outfitted cedar wood walk-in closet. The en-suite master bathroom features Bianco white tile with walnut trim, a cast-concrete shower, Dornbracht fixtures, and radiant heat floors. The second and third bedrooms are generously proportioned as well, and offer an abundance of natural light. All of the home's bathrooms are spa level in quality, incorporating cool stones decorated with Bianco white tile and Duravit and Dornbracht fixtures.In addition, custom bespoke industrial steel floor to ceiling storage has been incorporated throughout the loft. Completing this extraordinary, meticulously renovated home is central air conditioning, a Lutron lighting control system and LED lights, Lutron automatic window fixtures in all rooms, and a comprehensive security and alarm system.This spectacular loft is for the most discerning clientele who are looking for a property that is not only of the highest in quality, but is also located in one of the most sought after neighborhoods in downtown New York City.

Listed by Douglas Elliman Real Estate / Frances W Katzen

Listing Sold by Douglas Elliman Real Estate

$
$
%
$/month over payments
Federal 30-year interest rate: 6.51% last updated on May 21, 2026
* All Figures are estimates. Check with your bank or proposed mortgage company for actual interest rates.
This product uses the FRED® API but is not endorsed or certified by the Federal Reserve Bank of St. Louis.

Ask A QuestionMore Details

This information is not verified for authenticity or accuracy and is not guaranteed and may not reflect all real estate activity in the market. ©2026 The Real Estate Board of New York, Inc., All rights reserved. RLS Data display by Christie's International Real Estate Group.

let's connect

Do not fill in this field:

I agree to receive marketing and customer service calls and text messages from Christie's International Real Estate Group. To opt out, you can reply 'stop' at any time or click the unsubscribe link in the emails. Consent is not a condition of purchase. Msg/data rates may apply. Msg frequency varies. Privacy Policy.

This site is protected by reCAPTCHA and the Google Privacy Policy and Terms of Service apply.